

All Insights
Residential
Diagnostech: Solving a 30‑Year Rooftop Defect at Rhodes House
ACRA Merit Award 2020
Originally constructed in 1926 as an engineering and assembly plant for Rolls Royce, Rhodes House has undergone a series of significant transformations reflecting Sydney’s evolving urban fabric. Converted to a textile factory in the early 1930s, the building was ultimately repurposed in 1993 into a distinctive residential apartment complex, celebrated for its generous proportions, industrial character, and elevated city views.
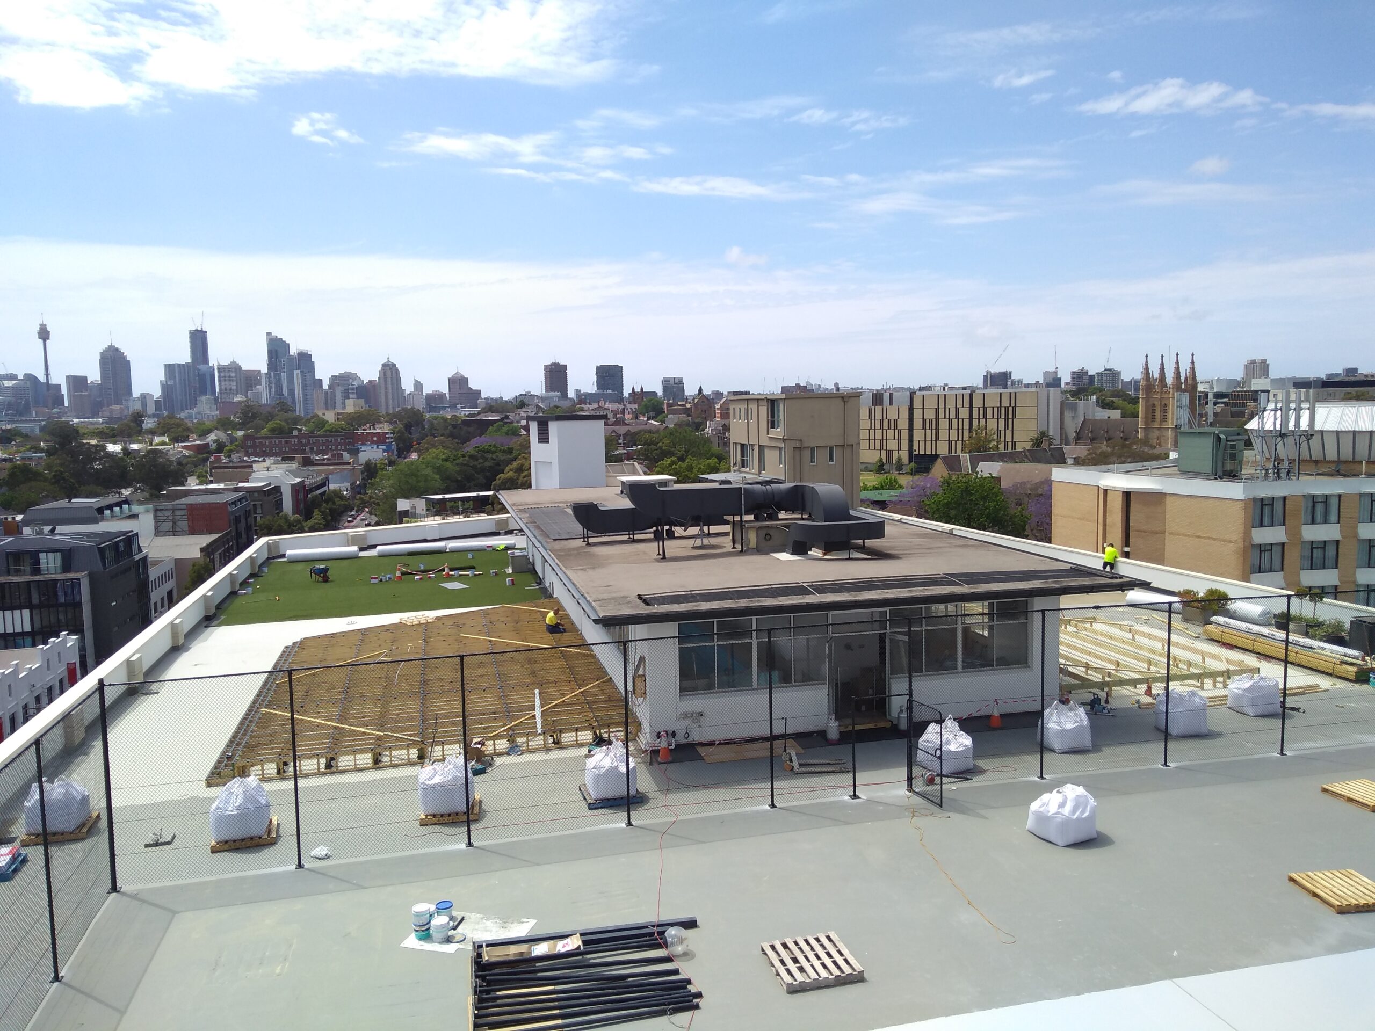
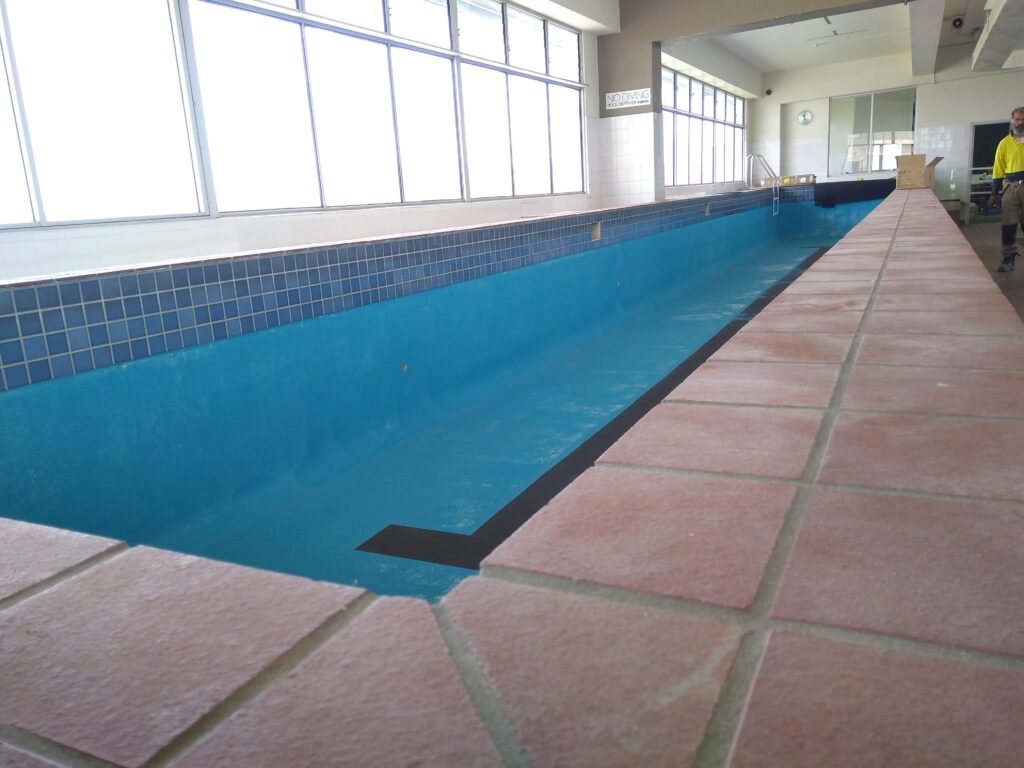
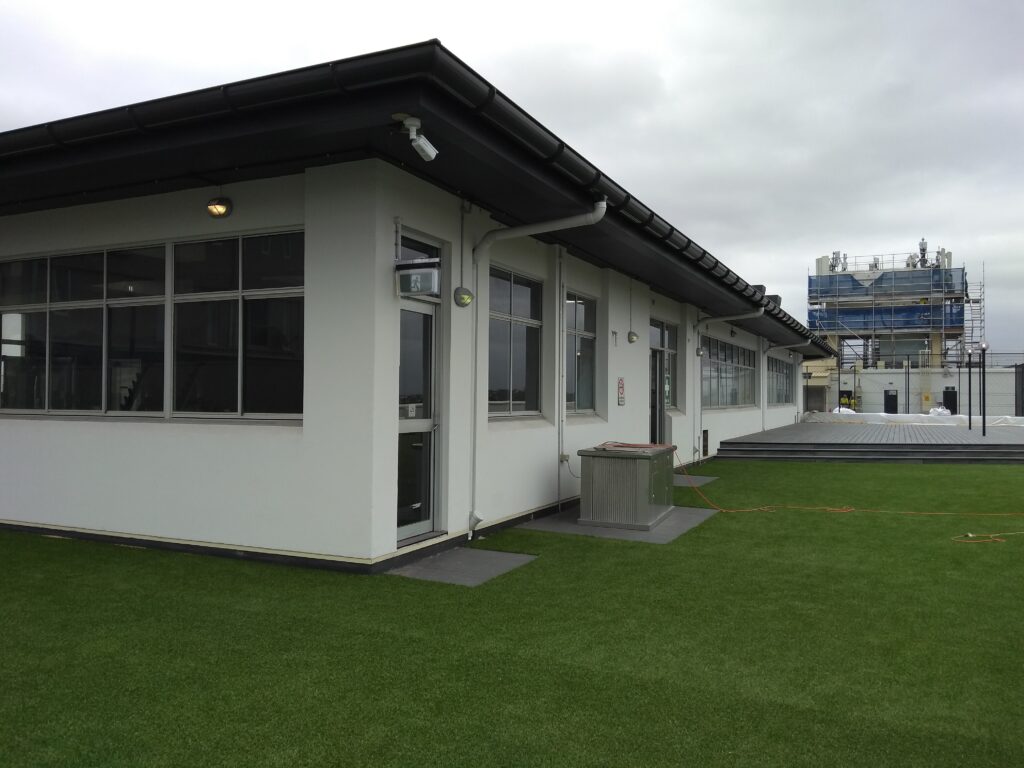
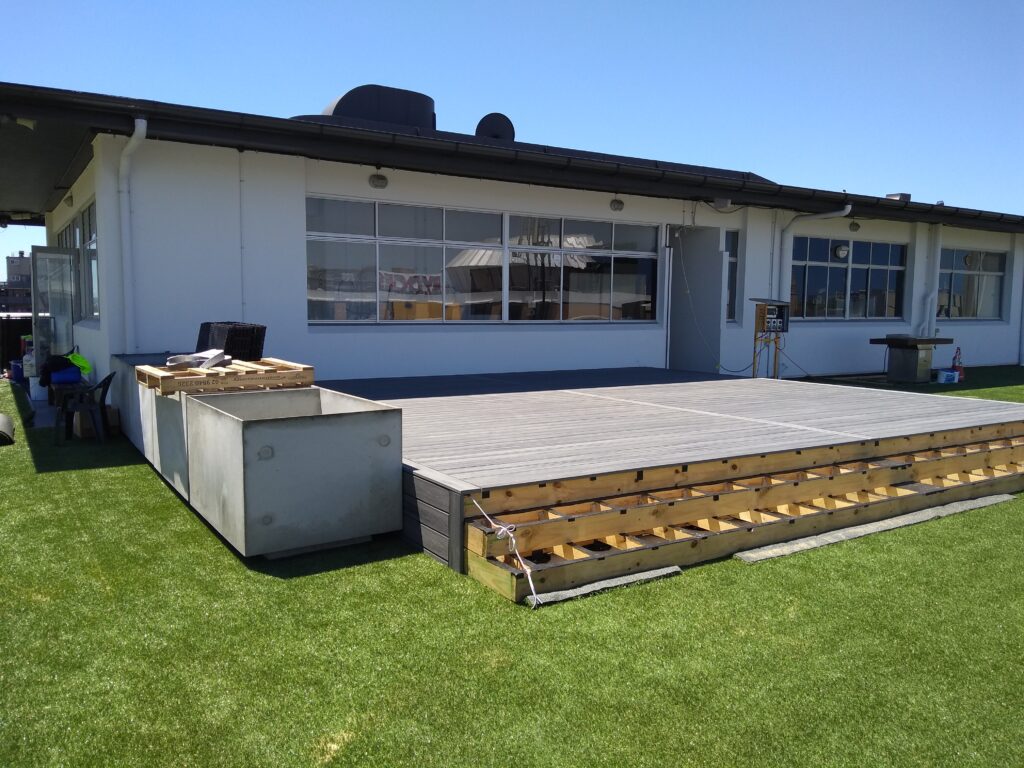
Central to the building’s residential amenity is its expansive 2,500 m² rooftop, accommodating leisure and wellness facilities including a gymnasium, swimming pool, tennis court, spa, sauna, BBQ areas, and communal recreational spaces. Despite its architectural and social value, the rooftop had been a persistent source of technical failure since the original residential conversion.
Situation
Following the 1993 conversion, the rooftop became the subject of a major defects claim. Multiple re-waterproofing attempts were undertaken over subsequent decades; however, these interventions failed to resolve the root causes of water ingress and structural deterioration. Long‑term leaks led to widespread concrete degradation, spalling, and compromised structural performance across the roof slab.
In 2017, Diagnostech was engaged to undertake a comprehensive investigation, diagnosis, and remediation strategy for the rooftop structure. The resulting scope encompassed large‑scale waterproofing replacement, extensive concrete repairs, structural strengthening, partial slab reconstruction, and associated remedial building works. Following detailed investigations and design development, the remedial works were delivered between April 2019 and October 2020.
Goals
The primary objective was to deliver a durable, long‑term solution to the building’s chronic rooftop failures by:
Goal 1: Identifying and addressing the fundamental causes of water ingress and concrete degradation
- Goal 2: Designing an integrated remediation strategy addressing waterproofing, drainage, structural capacity, and durability
- Goal 3: Restoring the integrity, serviceability, and safety of the 2,500 m² rooftop slab
Goal 4: Minimising disruption to residents while works were undertaken
Goal 5: Providing certainty of cost, program, and performance for the Owners Corporation
Challenges
The project presents several significant challenges.
1.Statutory and
Planning Constraints
Proposed changes to roof and tennis court levels had the potential to trigger Development Consent requirements, introducing risks of approval delays, increased consultant costs, and temporary resident relocation.
2. Materials Handling
and Site Access
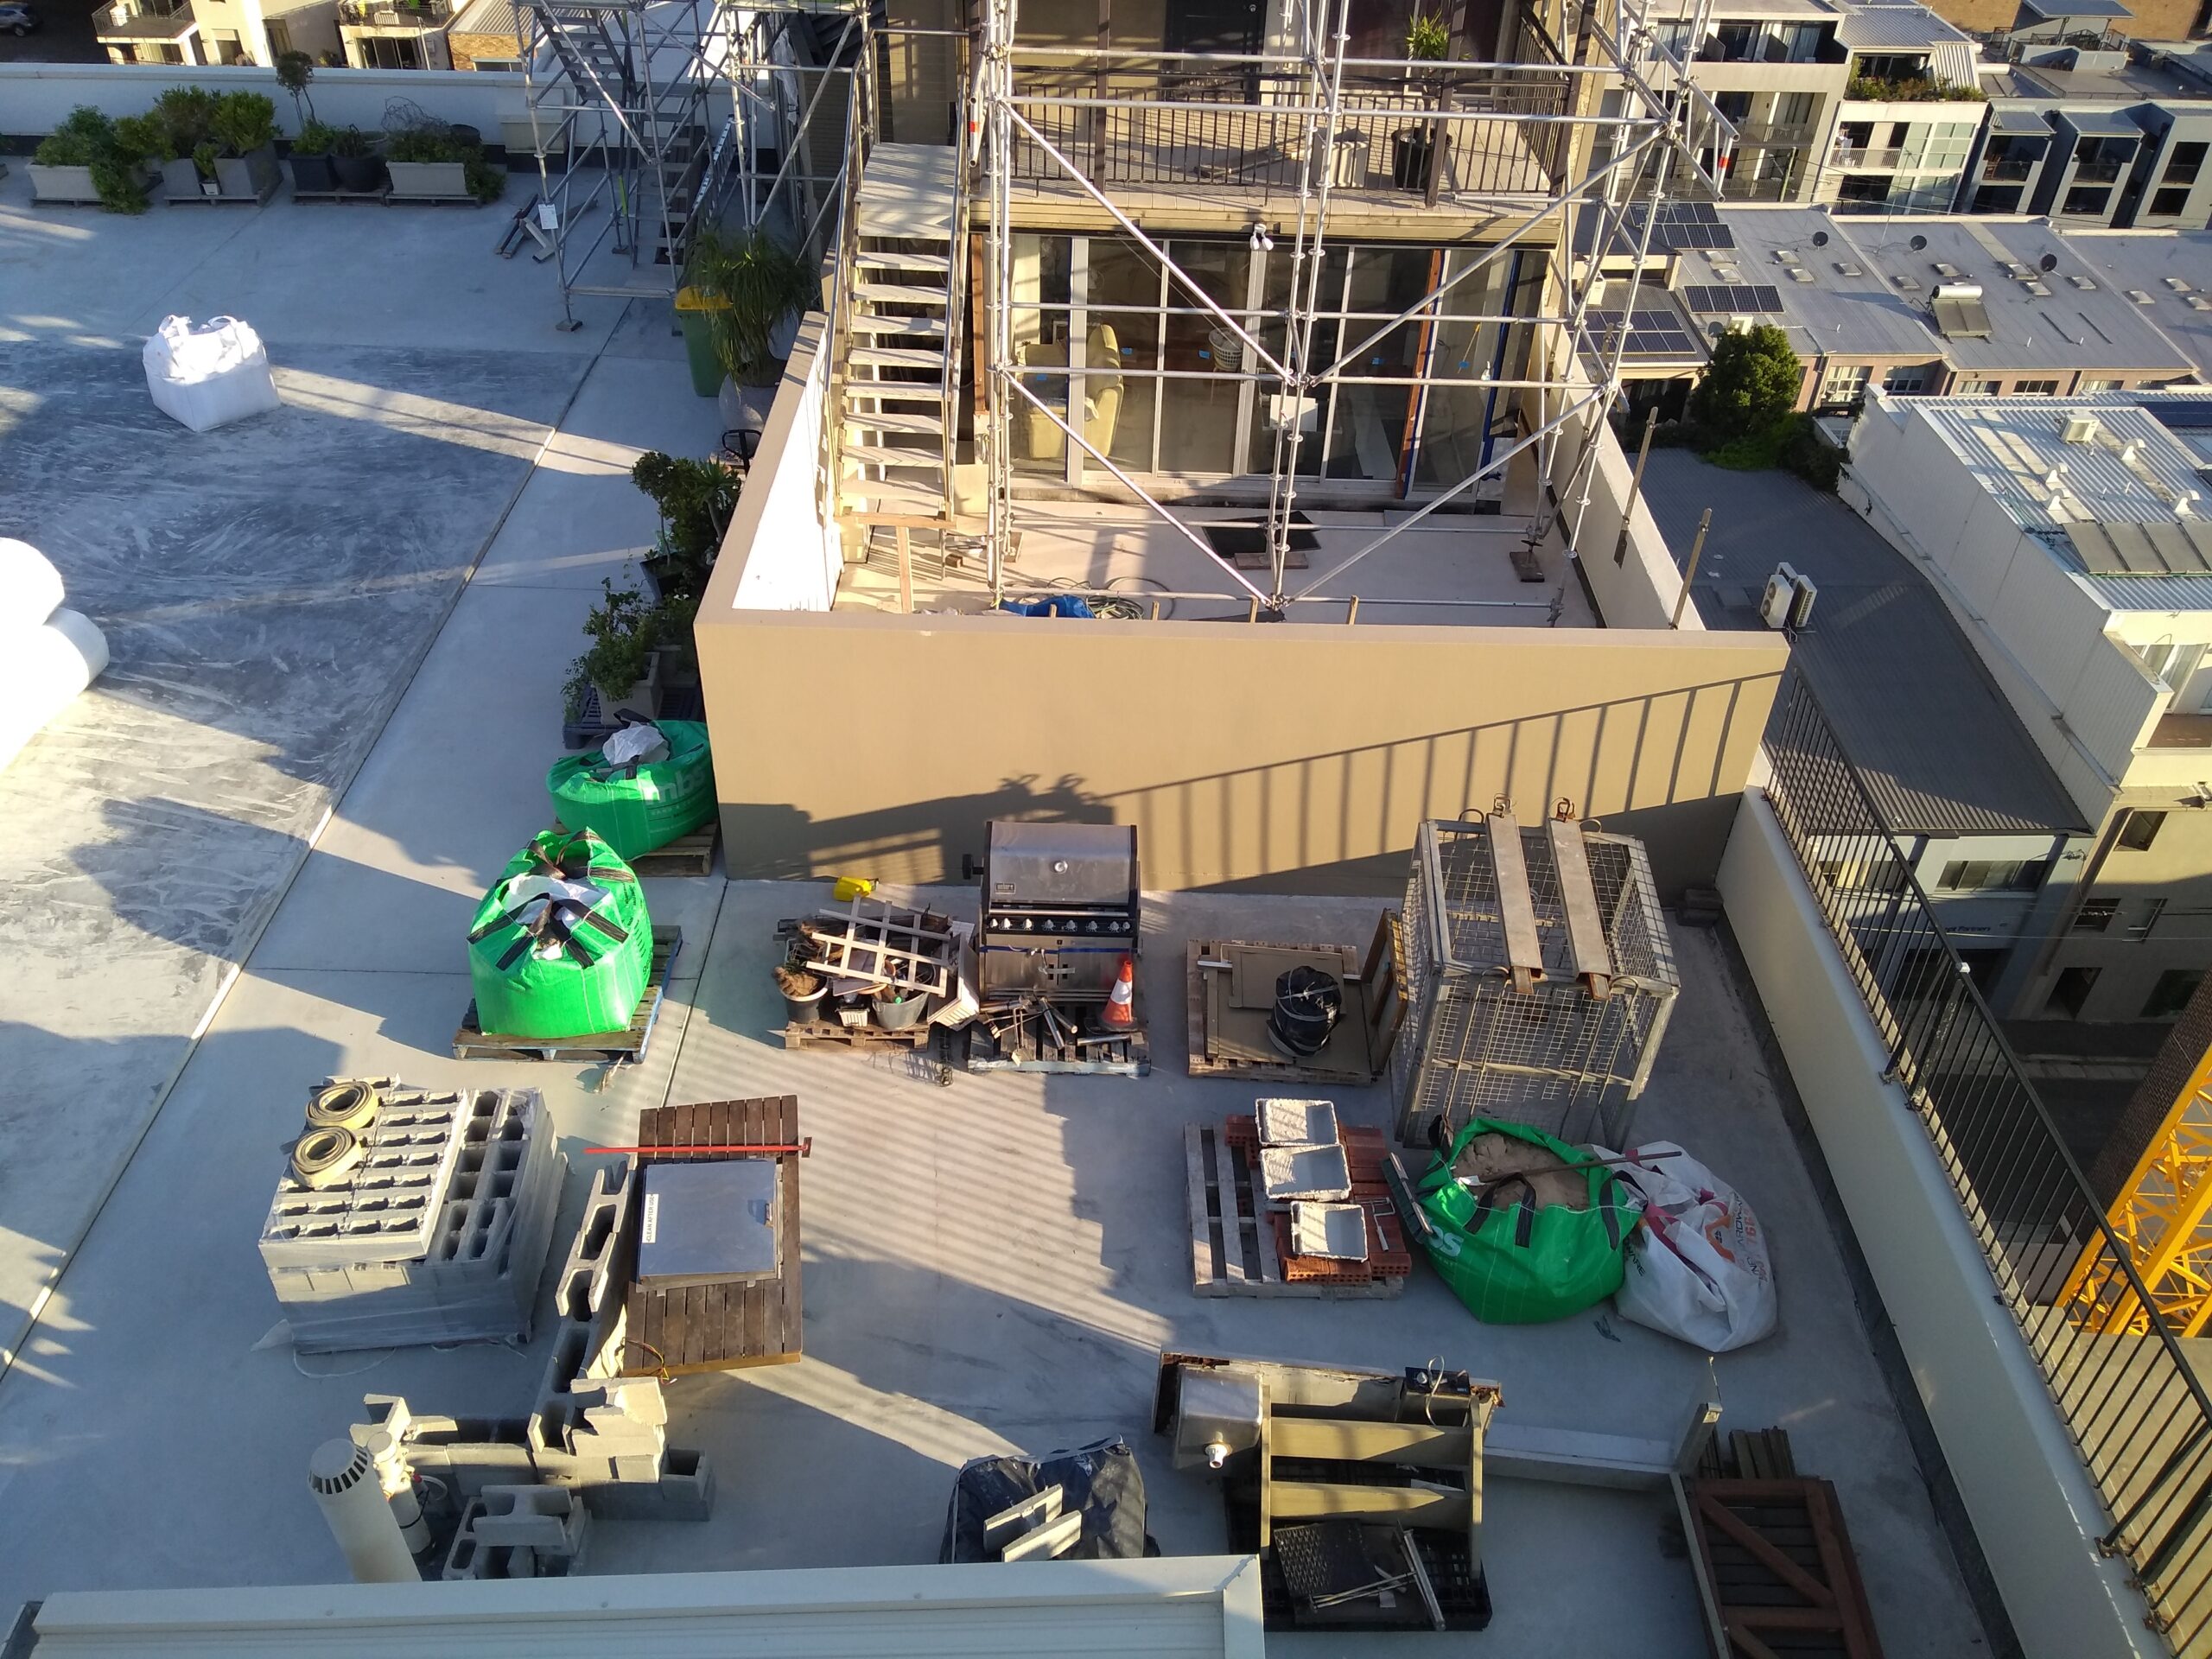
Approximately 2,000 tonnes of concrete topping were required to be removed and replaced. The building’s location at a busy intersection—with no footpath or loading zones and no ability to transport materials through occupied apartments—created significant logistical constraints.
3. Occupied Building Risk and Water Exposure
Opening up the full roof area significantly increased the risk of rainwater penetration and consequential damage to occupied dwellings below.
4. Structural Slab Replacement in a Live Environment
A severely deteriorated section of the roof slab required full demolition and replacement. This necessitated:
- Temporary exposure of building interiors to weather
- Relocation of residents from two apartments
- Installation of new structural supports within habitable apartments
- Protection of a penthouse apartment located directly above the replacement zone
Solution
Diagnostech implemented a comprehensive solution that effectively addressed all the goals.
Planning and Approvals
Diagnostech collaborated closely with planning consultants, surveyors, and certifiers to successfully secure Complying Development Consent.
We avoided a full development application and significantly reducing program and cost risk for the Owners.
Materials Handling Strategy
A bespoke crane strategy was developed, including the design of a compact crane base within the constrained on‑site car park.
A fixed tower crane allowed for safe, efficient removal and reinstatement of large material volumes without disrupting residents.
Staged Construction and Weather Protection
The roof works were carefully staged to control exposure risks.
Temporary waterproofing was installed between nominated drainage points, progressively removed for repairs, and reinstated with permanent systems as works advanced.
Structural Slab Replacement
A temporary weatherproof roof structure protected the slab replacement zone for approximately six months
Innovative structural designs enabled new supports to be concealed within kitchen joinery and ceiling voids, preserving apartment amenity.
The overlying penthouse apartment was temporarily supported on engineered props and beams, enabling the occupant to remain in residence throughout construction.
Results
ACRA Merit Award 2020
The project delivered outcomes well beyond defect rectification, creating lasting value for owners and residents alike:
Long-Term Structural and Waterproofing Performance
The comprehensive replacement of waterproofing systems, targeted concrete repairs, and structural strengthening has delivered a robust, future‑ready rooftop structure designed for long‑term durability.
Enhanced Resident Amenity and Asset Value
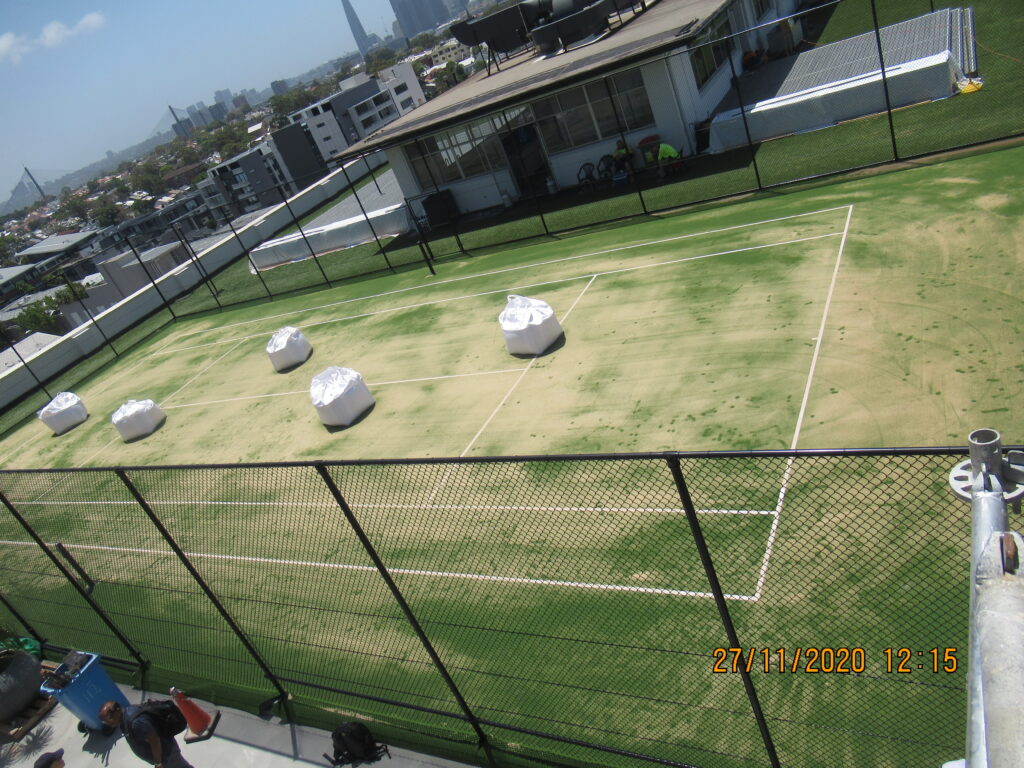
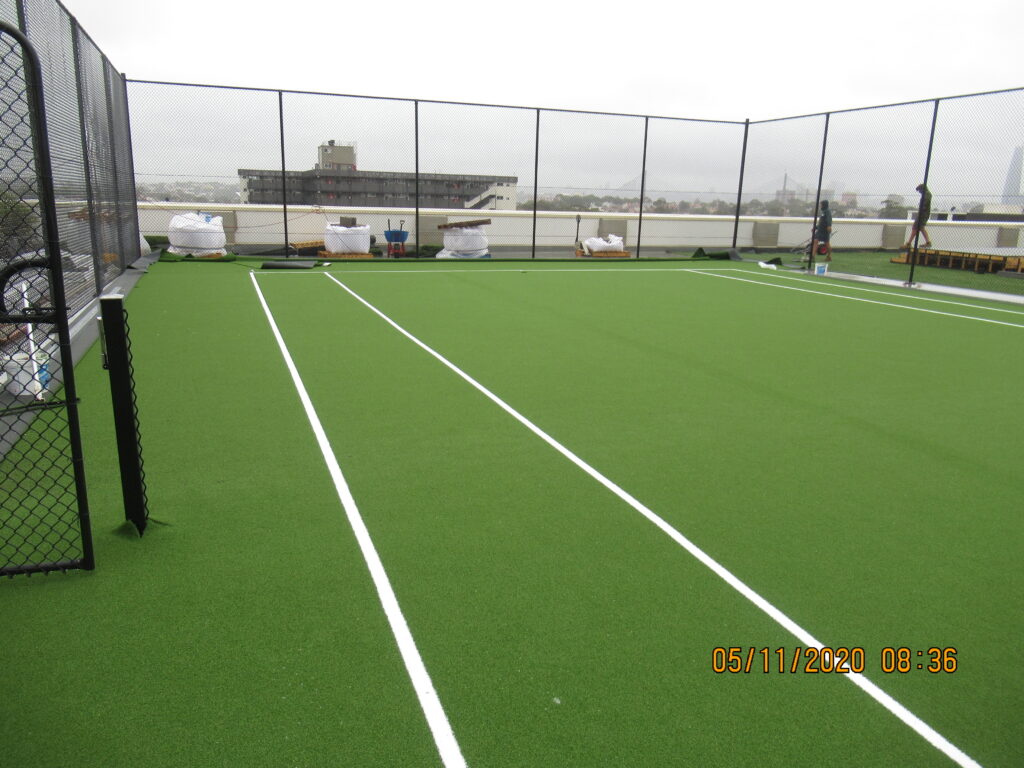
The full replacement of the 2,500 m² roof surface enabled a significant upgrade to communal facilities, including:
- A new professionally designed tennis court
- Redesigned boardwalks, terraces, and landscaped areas
- New ceilings and refreshed interiors to most top‑floor apartments
- A cohesive new rooftop colour scheme enhancing visual appeal
Cost Certainty and Collaborative Delivery
Through detailed investigations, fixed‑price procurement where possible, transparent cost forecasting, and ongoing verification, the project was delivered without disputes or unexpected financial shocks, providing confidence to the Owners Corporation.
Project Highlights:
- Diagnostech delivered a long‑term remediation solution that resolved chronic rooftop water ingress and structural deterioration dating back more than 30 years.
- A comprehensive investigation identified historic waterproofing failures, compromised drainage, and deteriorated concrete, enabling an integrated and durable remedial design.
- The 2,500 m² rooftop remediation was successfully completed while the building remained fully occupied, with minimal disruption to residents.
- A severely deteriorated section of roof slab was demolished and reconstructed using innovative temporary weather protection and concealed structural supports within live apartments.
- Approximately 2,000 tonnes of concrete were removed and replaced despite extreme site constraints, achieved through a bespoke tower crane solution on a restricted inner‑city site.
- The project delivered significant added value through upgraded rooftop amenities, improved resident spaces, and a revitalised, future‑ready communal environment