


All Insights
Heritage
Diagnostech Completes a 1920s Heritage Apartment Remediation Project - "Rockcliff Mansion"
2020 ACRA Remedial Industry Excellence Award
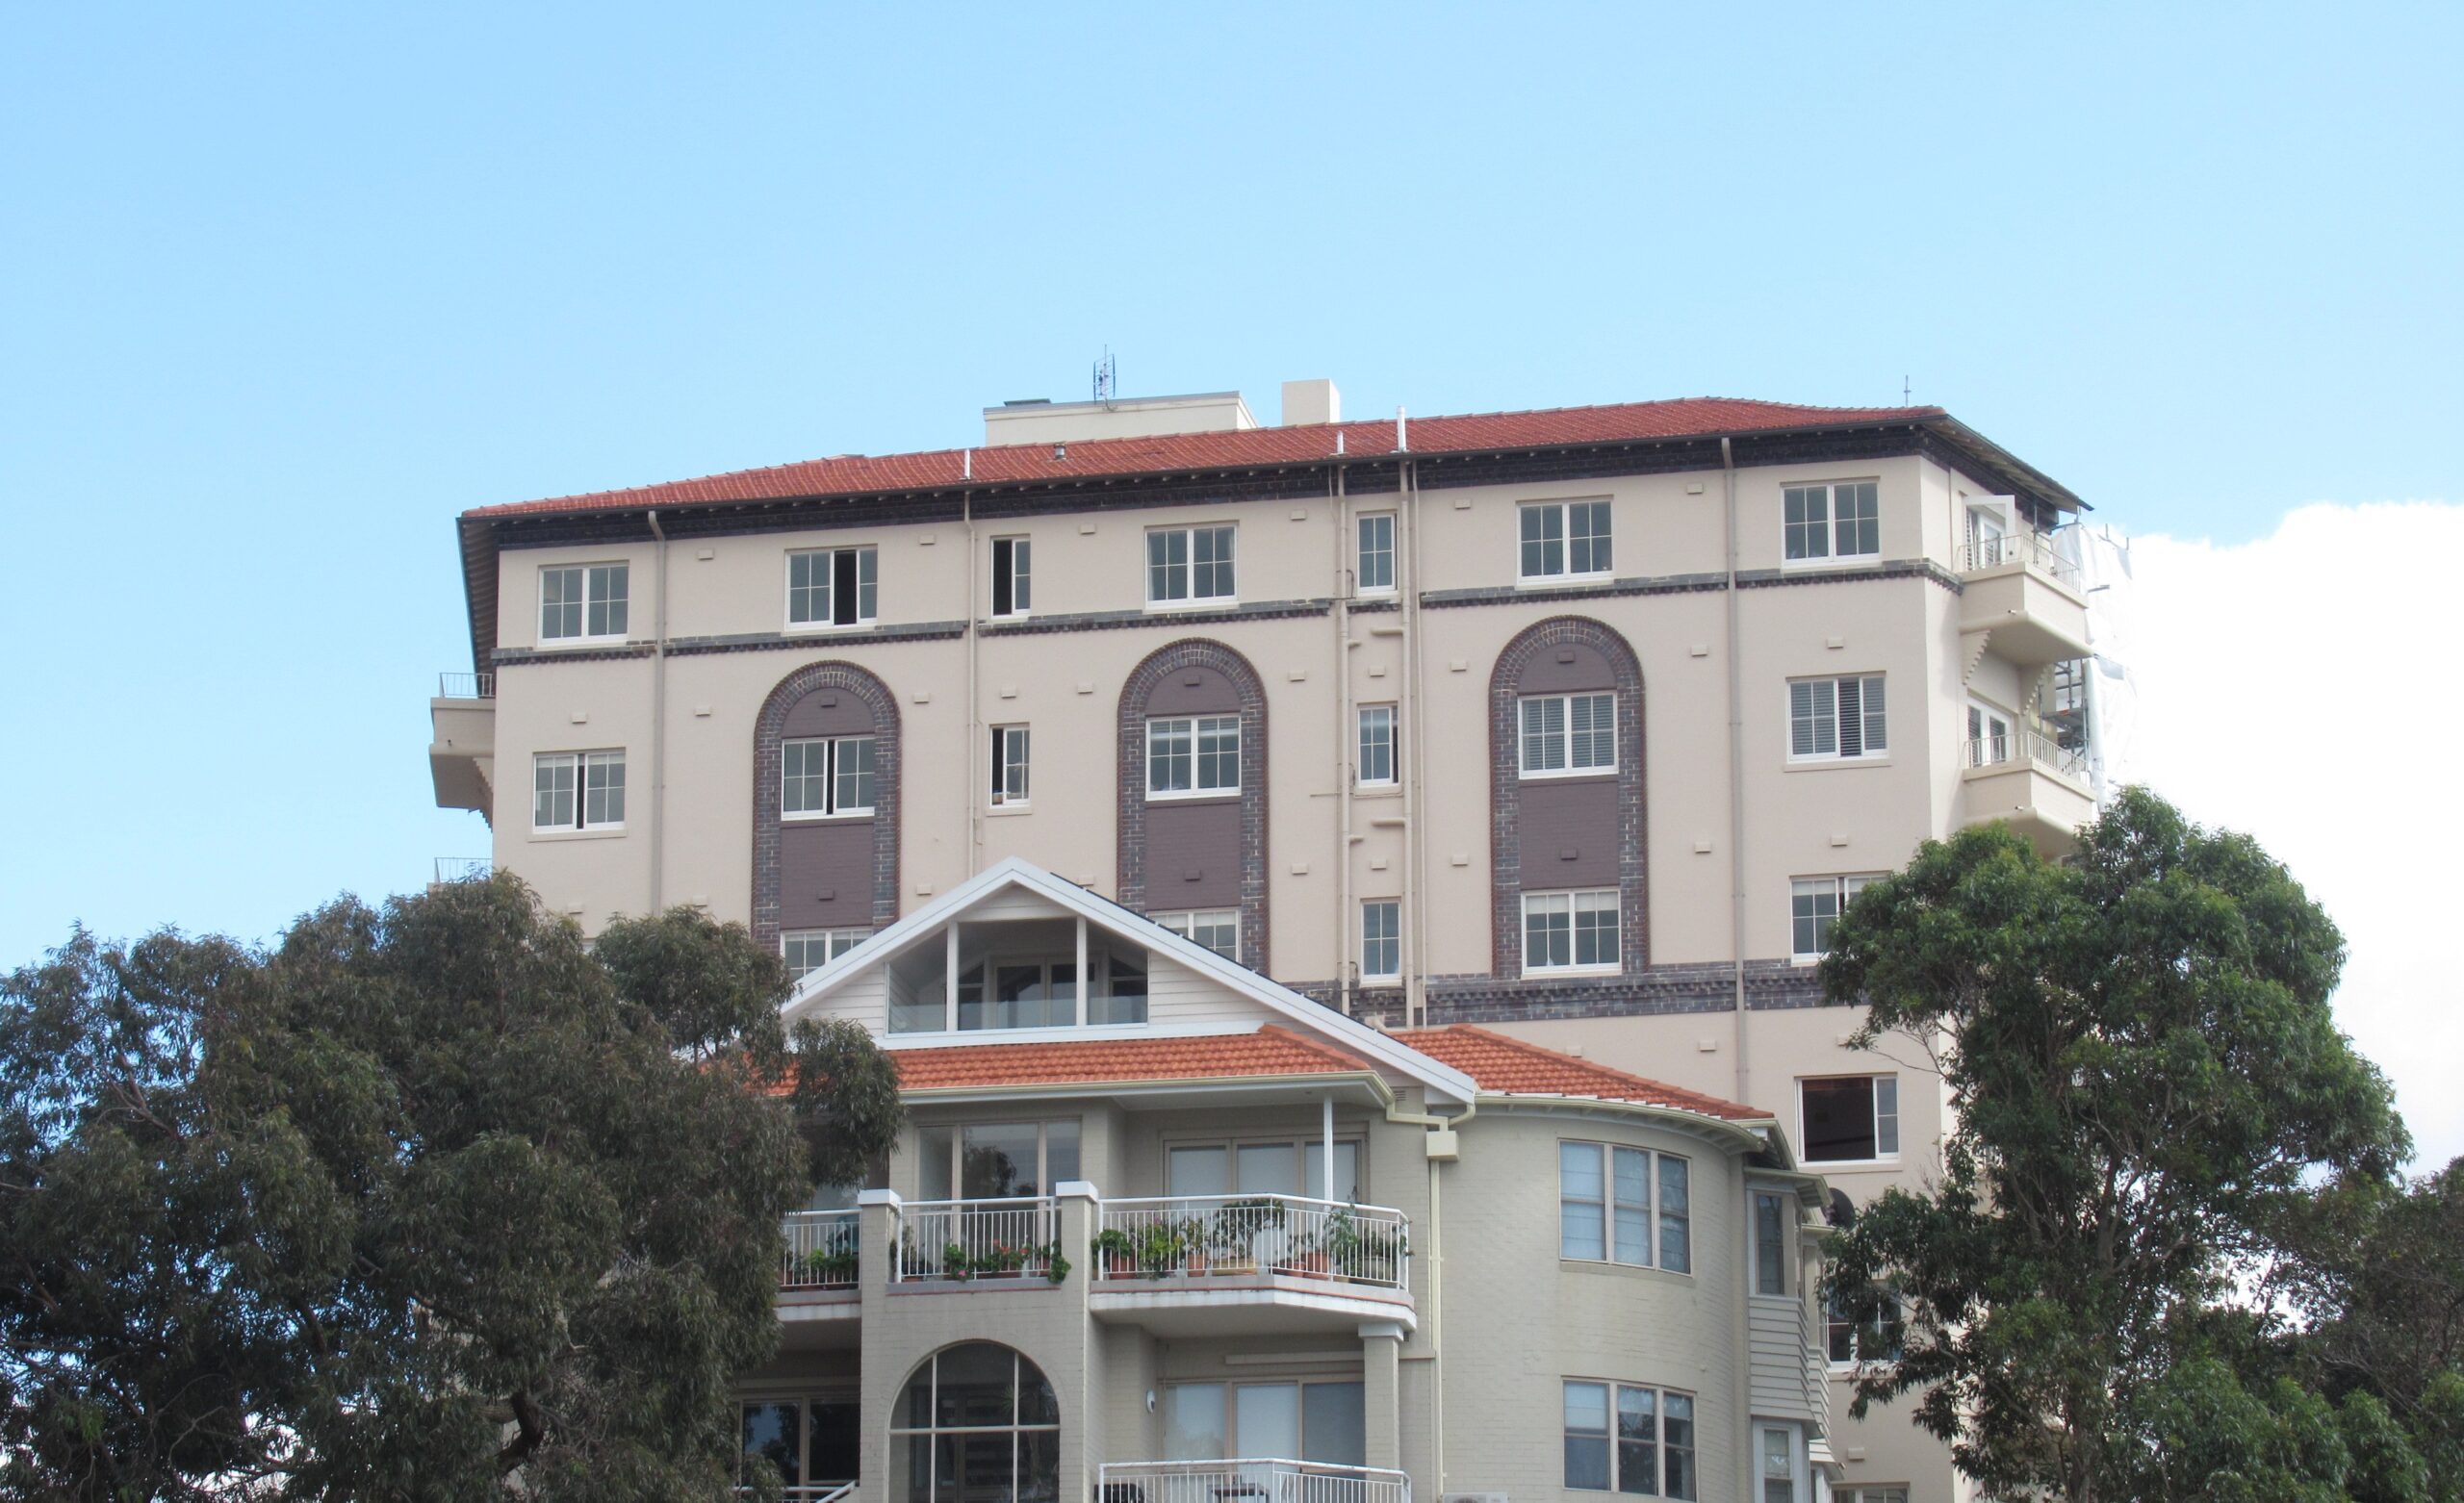
‘Rockcliff Mansions’; a 100-year old, heritage-listed, inter-war free classical architectural style once-modern residential apartment block, had sunk into a state of disrepair.
Rockcliff Mansions is a 1920s heritage-listed apartment building in North Sydney, admired for its classical architecture, unique sliding sash windows, and sweeping 270-degree harbour views. After decades of neglect, harsh environmental conditions had taken a toll on the building’s structure and façade.
In 2017, a newly formed strata committee sought to revive the property’s heritage character and ensure its long-term safety. Diagnostech was engaged to investigate the building’s condition and manage a comprehensive program of remedial and restoration works.
Situation
At the time of engagement, the building was facing critical structural and maintenance issues: cantilever balconies were unsafe and had been propped for a decade, timber windows were rotting and falling out, and the façade suffered from water ingress and widespread damage. The unique heritage features and complex building dynamics required careful planning, heritage-sensitive solutions, and precise execution to ensure safety, compliance, and preservation of the building’s architectural character.
Goals
The primary goals were to restore the structural integrity of the building, protect its heritage value, and provide long-term durability for the owners.
Engagement involved:
- Detailed inspections and investigations of all common areas and units
- Collaboration with the strata committee, heritage architect, and local council
- Consultation with specialist contractors for windows, façades, and structural works
- Full project superintendence including tendering, cost management, and staged delivery
Challenges
The project presented several significant challenges.
1. Aging Structure & Uncertainty of Materials
Built in the 1920s, the building’s structural components, including cantilevered balconies and floor slabs, were over 100 years old. Reinforcement quality was unknown, and materials lacked modern standards. Investigations revealed carbonation, chloride contamination, and reduced concrete cover. Structural analysis, targeted breakouts, and controlled load testing were required to confirm assumptions and ensure safety before full-scale works began.
2. Heritage Restrictions
As a heritage-listed building, all works needed approval from local council and a heritage architect. Strict guidelines protected original features such as brickwork parapets and the rare sliding timber sash windows set within wall cavities. These restrictions limited conventional solutions and required custom methods that balanced compliance with preservation.
3. Difficult Access and Lead Risks
The unique sash windows were severely decayed and coated with high-lead-content paint. Their design allowed removal only from inside the units, making external access unviable. A specialised “crab” clamping system enabled safe internal access and isolated work zones, protecting residents and workers while maintaining the building’s original character.
Solution
Diagnostech delivered a tailored and technically sound solution that addressed both the building’s structural concerns and its heritage value. This included:
This included:
Structural Validation and Balcony Strengthening
- Conducted GPR scans and breakouts to confirm slab condition and reinforcement
- Completed structural analysis and live load testing on prototype balcony
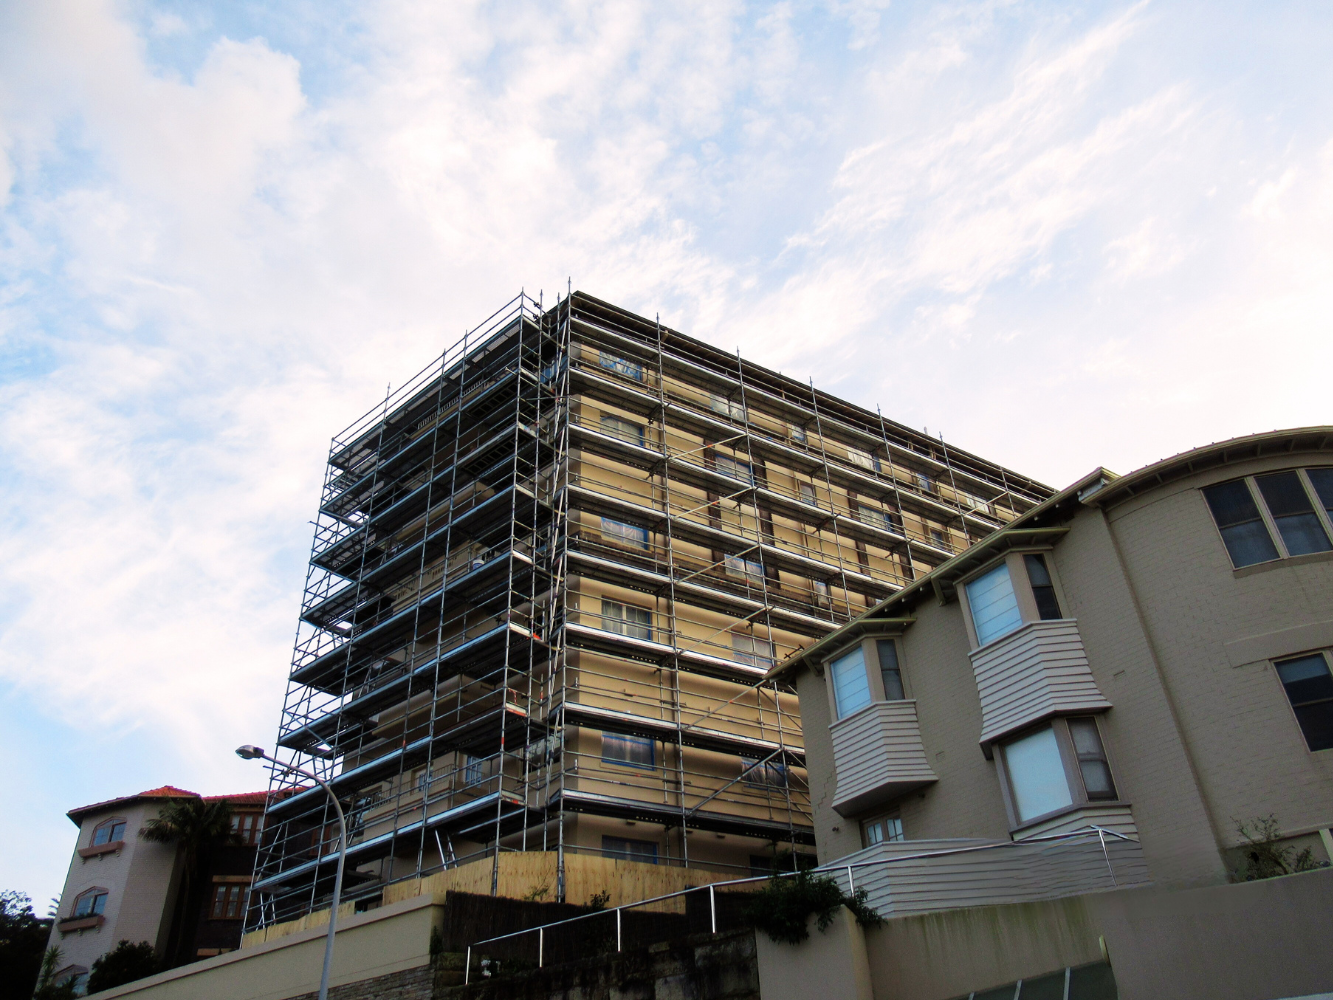
- Strengthened slabs without removing heritage parapets using scaffold-supported staging
Heritage Compliance
- Collaborated with council and heritage architect throughout
- Designed solutions to retain original brickwork and façade details
- Selected materials and finishes in line with heritage guidelines
Window Restoration
- Engaged Seal A Sash for restoration of sliding sash windows
- Used internal “crab” systems for safe access without external scaffold
- Applied lead-safe controls and upgraded glazing and seals
Façade and Moisture Control
- Avoided full re-flashing by installing hooded vents and flexible coatings
- Repaired corbels, render, and brickwork with targeted crack stitching
- Upgraded stormwater drainage and sealed windows to prevent water ingress
Results
This heritage restoration project successfully transformed Rockcliff Mansions from a structurally compromised and weathered 1920s apartment block into a safe, watertight, and aesthetically restored building that maintains its original architectural character. Diagnostech’s solutions delivered not only technical certainty but also long-term value for the Owners Corporation, while honouring the building’s unique heritage and challenging site conditions.
Structural Integrity Restored
All cantilevered balconies were successfully strengthened and load-tested, removing long-standing temporary propping and restoring full structural confidence.
Heritage Character Preserved
Key heritage features, including brick parapets, decorative corbels, and rare sliding sash windows, were carefully retained and restored in accordance with council and heritage architect requirements.
Improved Weather-proofing
Targeted façade repairs, coatings, and drainage upgrades resolved long-standing water ingress issues without invasive or costly reconstruction.
Resident Safety and Comfort Enhanced
Lead hazards were effectively managed, and window upgrades improved thermal and weather performance, all with minimal disruption to residents.
Project Highlights:
Successfully balanced structural strengthening with strict heritage constraints
Completed safe restoration of rare sash windows with 10% lead content
Load-tested and remediated century-old balconies to meet modern codes
Avoided invasive façade works through smart moisture mitigation strategies
Delivered the project under budget, with high stakeholder satisfaction


