

All Insights
Strata
Diagnostech Seamlessly Delivers Stage 1 of an $11M Façade Remediation project for a Fully Occupied Sydney CBD High‑Rise.
This project is resolving, ageing and non‑compliant façade elements requiring remediation in a fully occupied high‑rise, without disrupting hotel operations or residents.
The building suffers from ageing and nonfunctioning façade elements including windows, doors, and non‑compliant balcony balustrades posing safety, regulatory, and performance risks, all within a fully occupied high‑rise environment where remediation is needed to be completed without disrupting hotel operations or resident occupancy.
Here’s how the project rolled out.
Situation
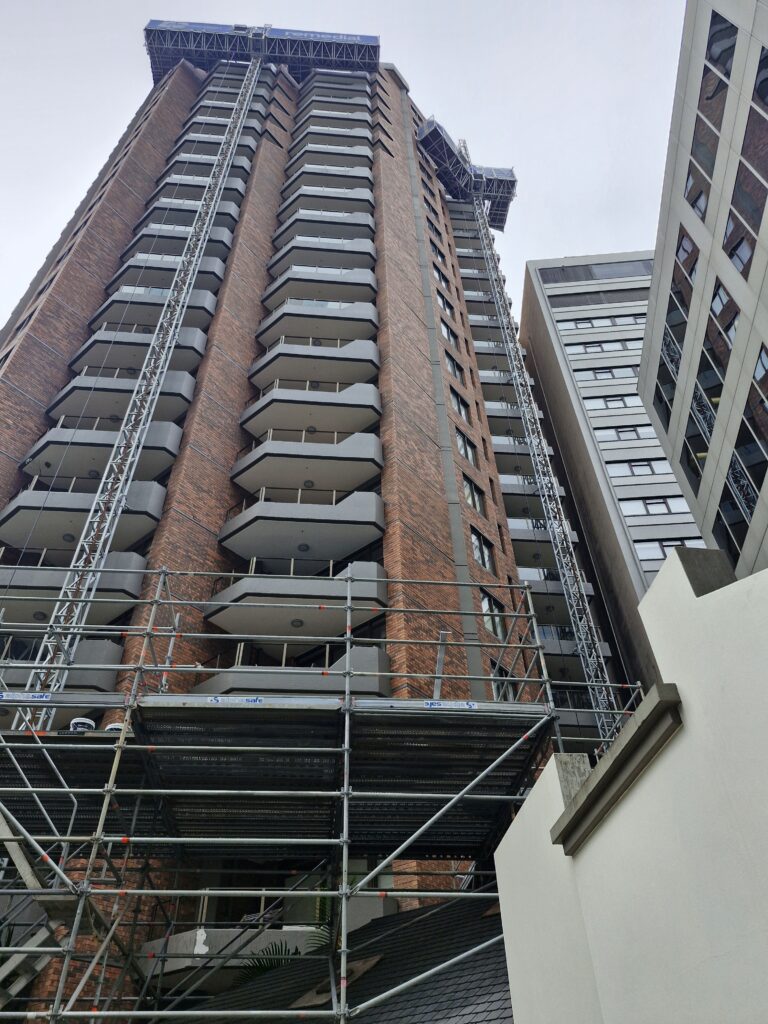
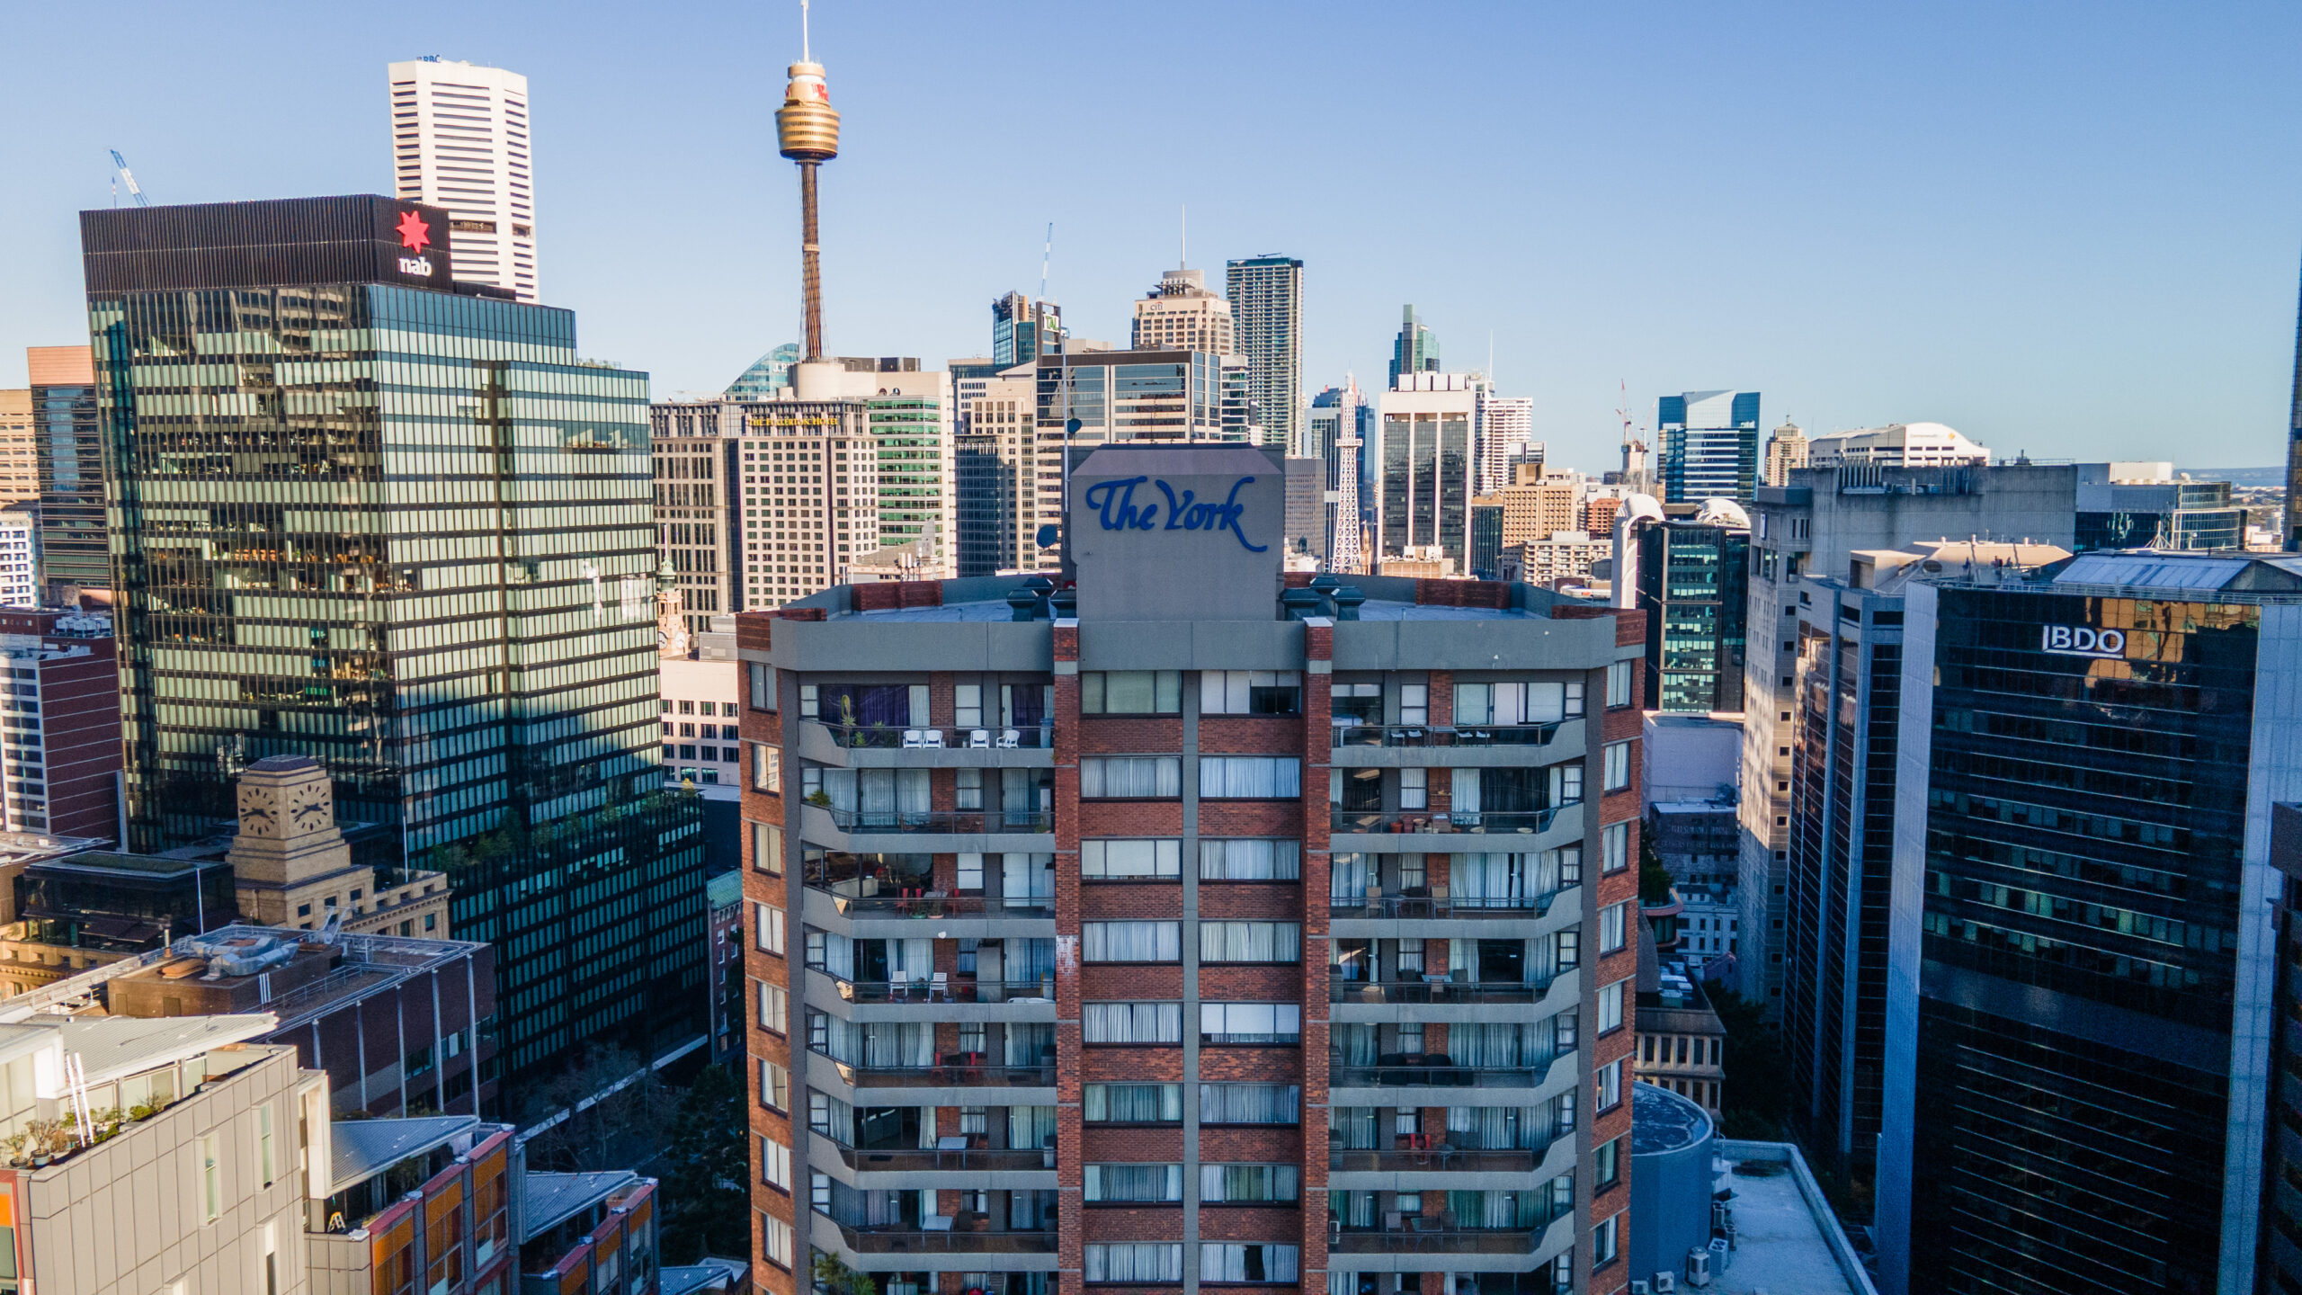
The York is a 28‑storey mixed‑use high‑rise comprising 151 apartments, including hotel serviced accommodation and owner-occupied residential units.
Over time, the building’s façade elements including windows, doors, and balcony balustrades had deteriorated and, in some cases, non-compliant with current Australian Standards. These issues presented significant safety, regulatory, and performance risks, particularly given the building’s height, exposure to high wind loads, and prominent Sydney CBD location.
Goals
The overarching objective of the project was to deliver a comprehensive, safe, and durable façade remediation that addressed identified non-compliance issues, improved building performance, and aligned with current regulatory requirements, including the obligations and performance expectations under the Design and Building Practitioners Act, while the building remained fully occupied and operational.
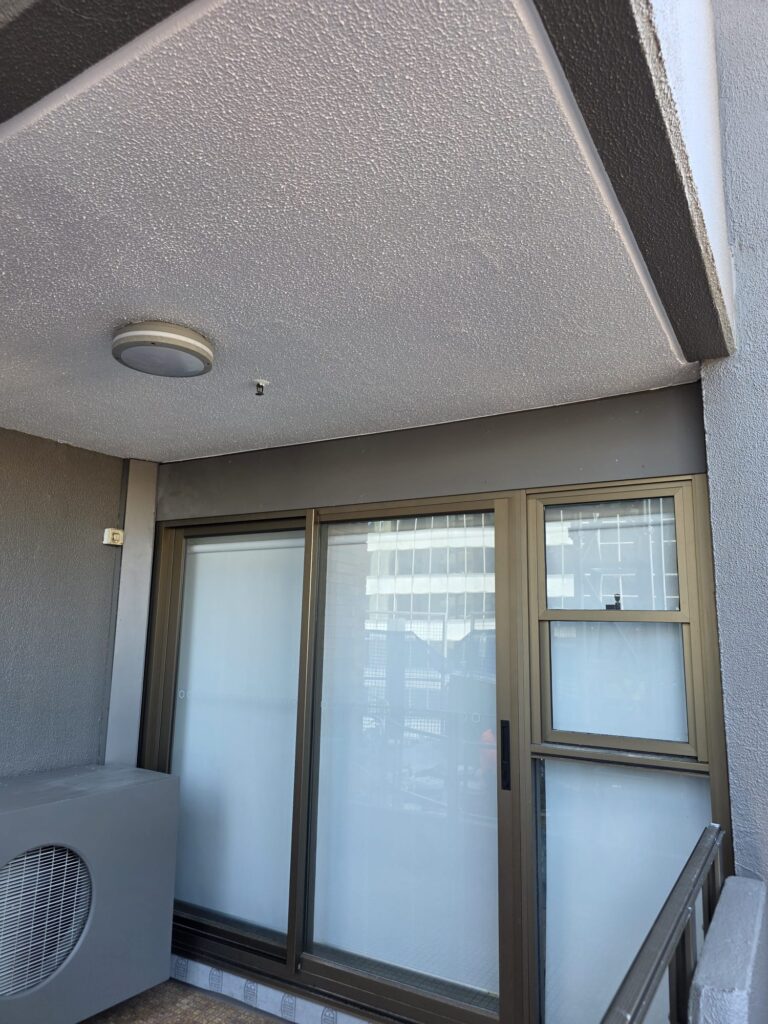
- Goal 1: Replace all original Plasteel windows and doors throughout the building with new, compliant units to improve safety, energy performance, and building aesthetics.
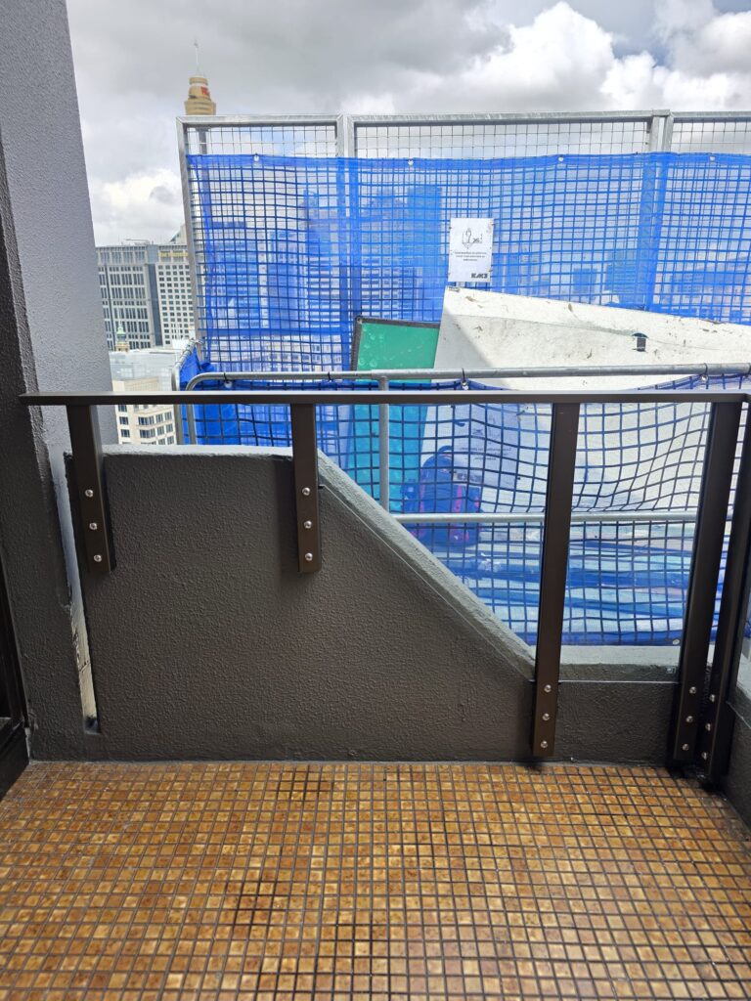
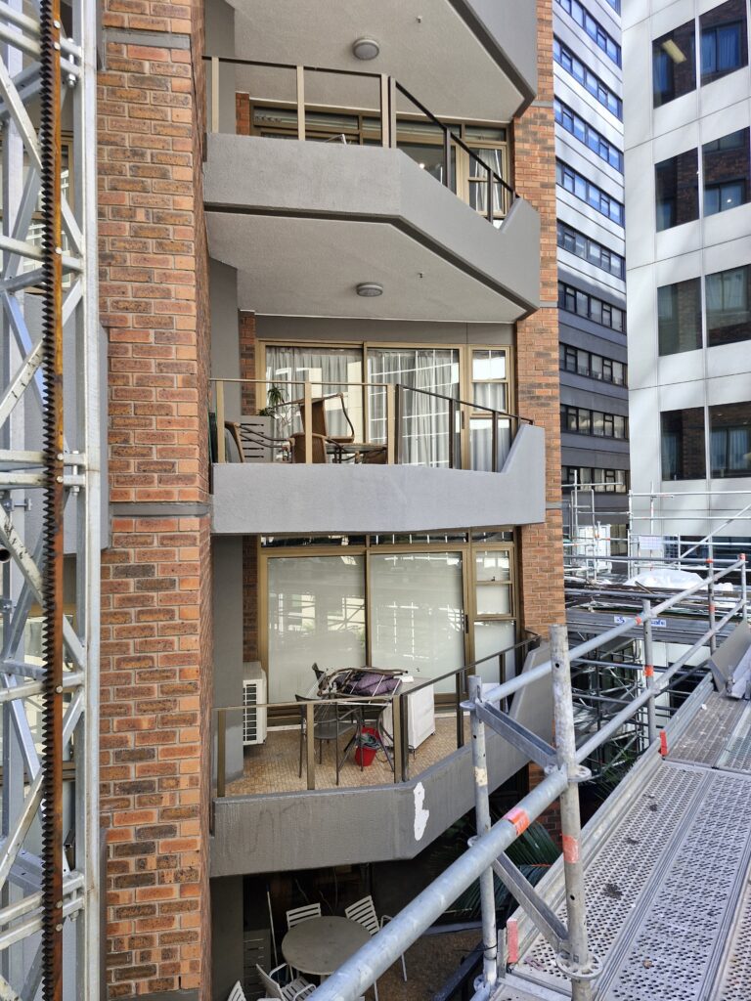
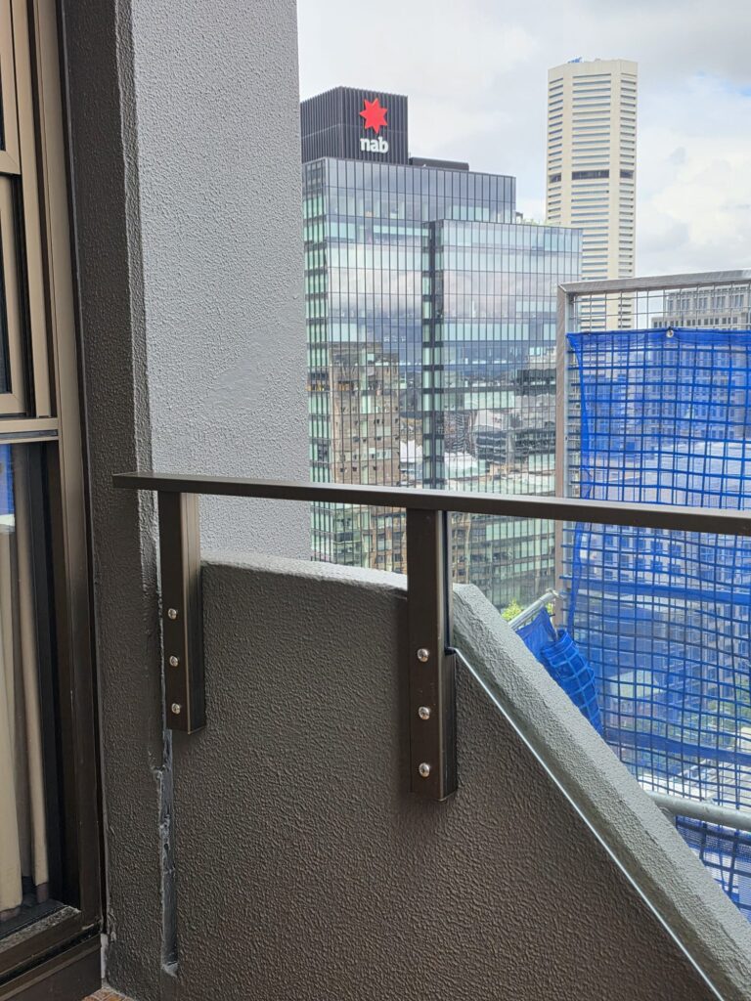
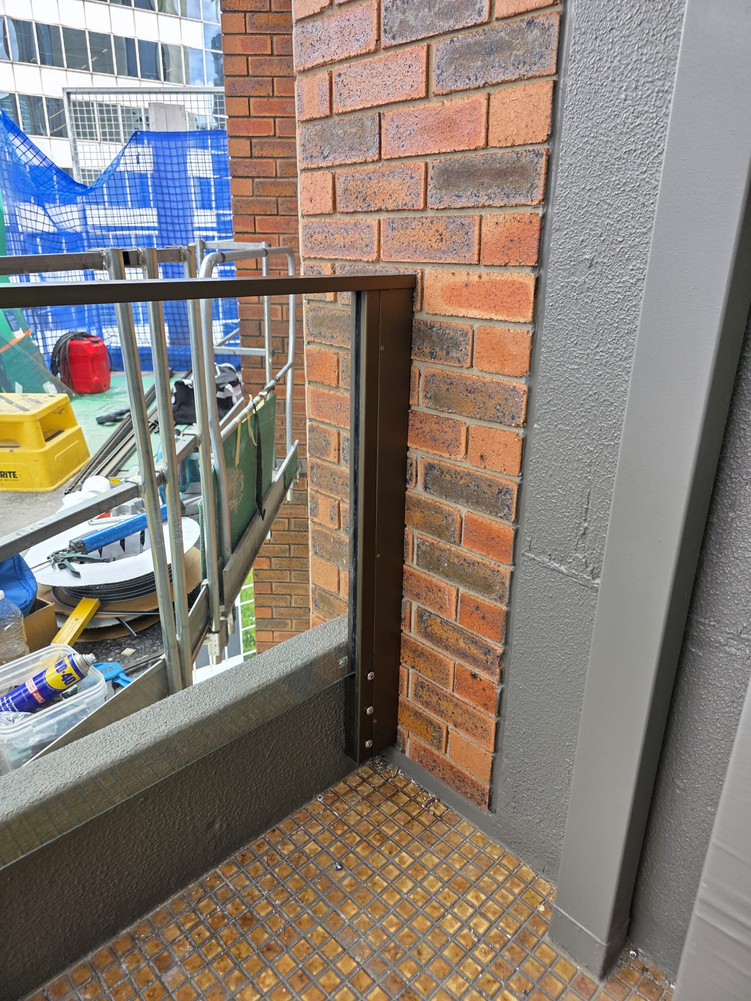
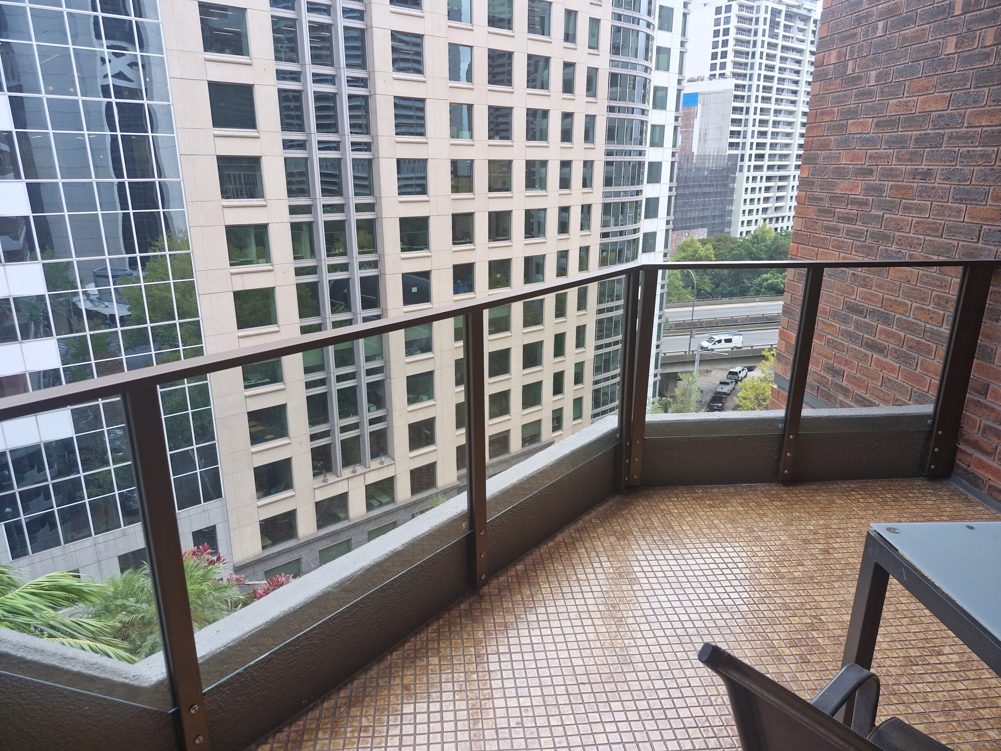
- Goal 2: Replace all non-compliant balcony balustrades to meet current Australian Standards and ensure the safety of occupants and guests.
- Goal 3: Repair and repaint the entire exterior façade to restore the building’s visual appeal and provide long term protection to the façade elements.
Challenges
The project presents several significant challenges.
1. Working Within an Occupied Building
The project is being undertaken within a fully occupied building, requiring careful planning and sequencing to minimise disruption to hotel guests in serviced apartments and owner-occupied residents throughout the duration of the works.
2. Stakeholder Communication and Coordination
Maintaining clear and consistent communication with strata managers, the hotel operator, and building management was critical to ensuring works were programmed and delivered with minimal impact on daily building operations.
3. High Wind Load and Engineering Constraints
Due to the building’s height, location, and overall form, the façade is subject to high wind loads. As a result, the window and door systems required additional engineering design to comply with applicable wind load requirements. Larger door assemblies required additional structural stiffeners to achieve the necessary performance criteria. At the time of construction, these components were not available within Australia and had to be specially procured from overseas suppliers, creating procurement and delivery challenges.
4. Working at Height in a CBD Environment
Undertaking façade works across 28 storeys in a busy Sydney CBD location requires strict adherence to Work Health and Safety requirements, along with careful management of public protection, access, and exclusion zones at street level.
5. Balustrade Glass Procurement and Programme Constraints
The balustrade glazing involved two different types of glass. Standard panels could be manufactured early, while the more complex triangular panels required detailed on‑site measurements to ensure a perfect fit. By the time the balustrade frames were installed, ordering the custom panels would have significantly extended lead times and delayed the Stage 1 programme, requiring a revised approach to keep the project on schedule.
Solution
Diagnostech implemented a comprehensive solution that effectively addressed all the goals.
Programmes and Sequencing for an Occupied Building
Developed a detailed works programme aligned with live building operations
Implemented floor by floor sequencing to limit the number of affected apartments at any one time
Coordinated works in advance with building management and hotel operations
Held weekly planning meetings with the hotel manager, building manager, and contractor
Proactive Stakeholder Communication
Established regular progress meetings and formal reporting processes
Provided advance notice of upcoming works and access requirements
Issued daily updates where access to apartments was required
Appointed a dedicated point of contact to respond to resident and guest enquiries
Accelerated Procurement to Maintain Programme
Identified critical façade components requiring overseas procurement
Airfreighted materials to Australia to avoid extended lead times
Maintained construction momentum and protected the Stage 1 programme
Maintaining Building Security and Weather Tightness
Secured all window and door openings at the end of each workday
Ensured continuous weather protection during façade replacement works
Maintained occupant safety, security, and comfort throughout construction
Specialist Access and Public Protection Measures
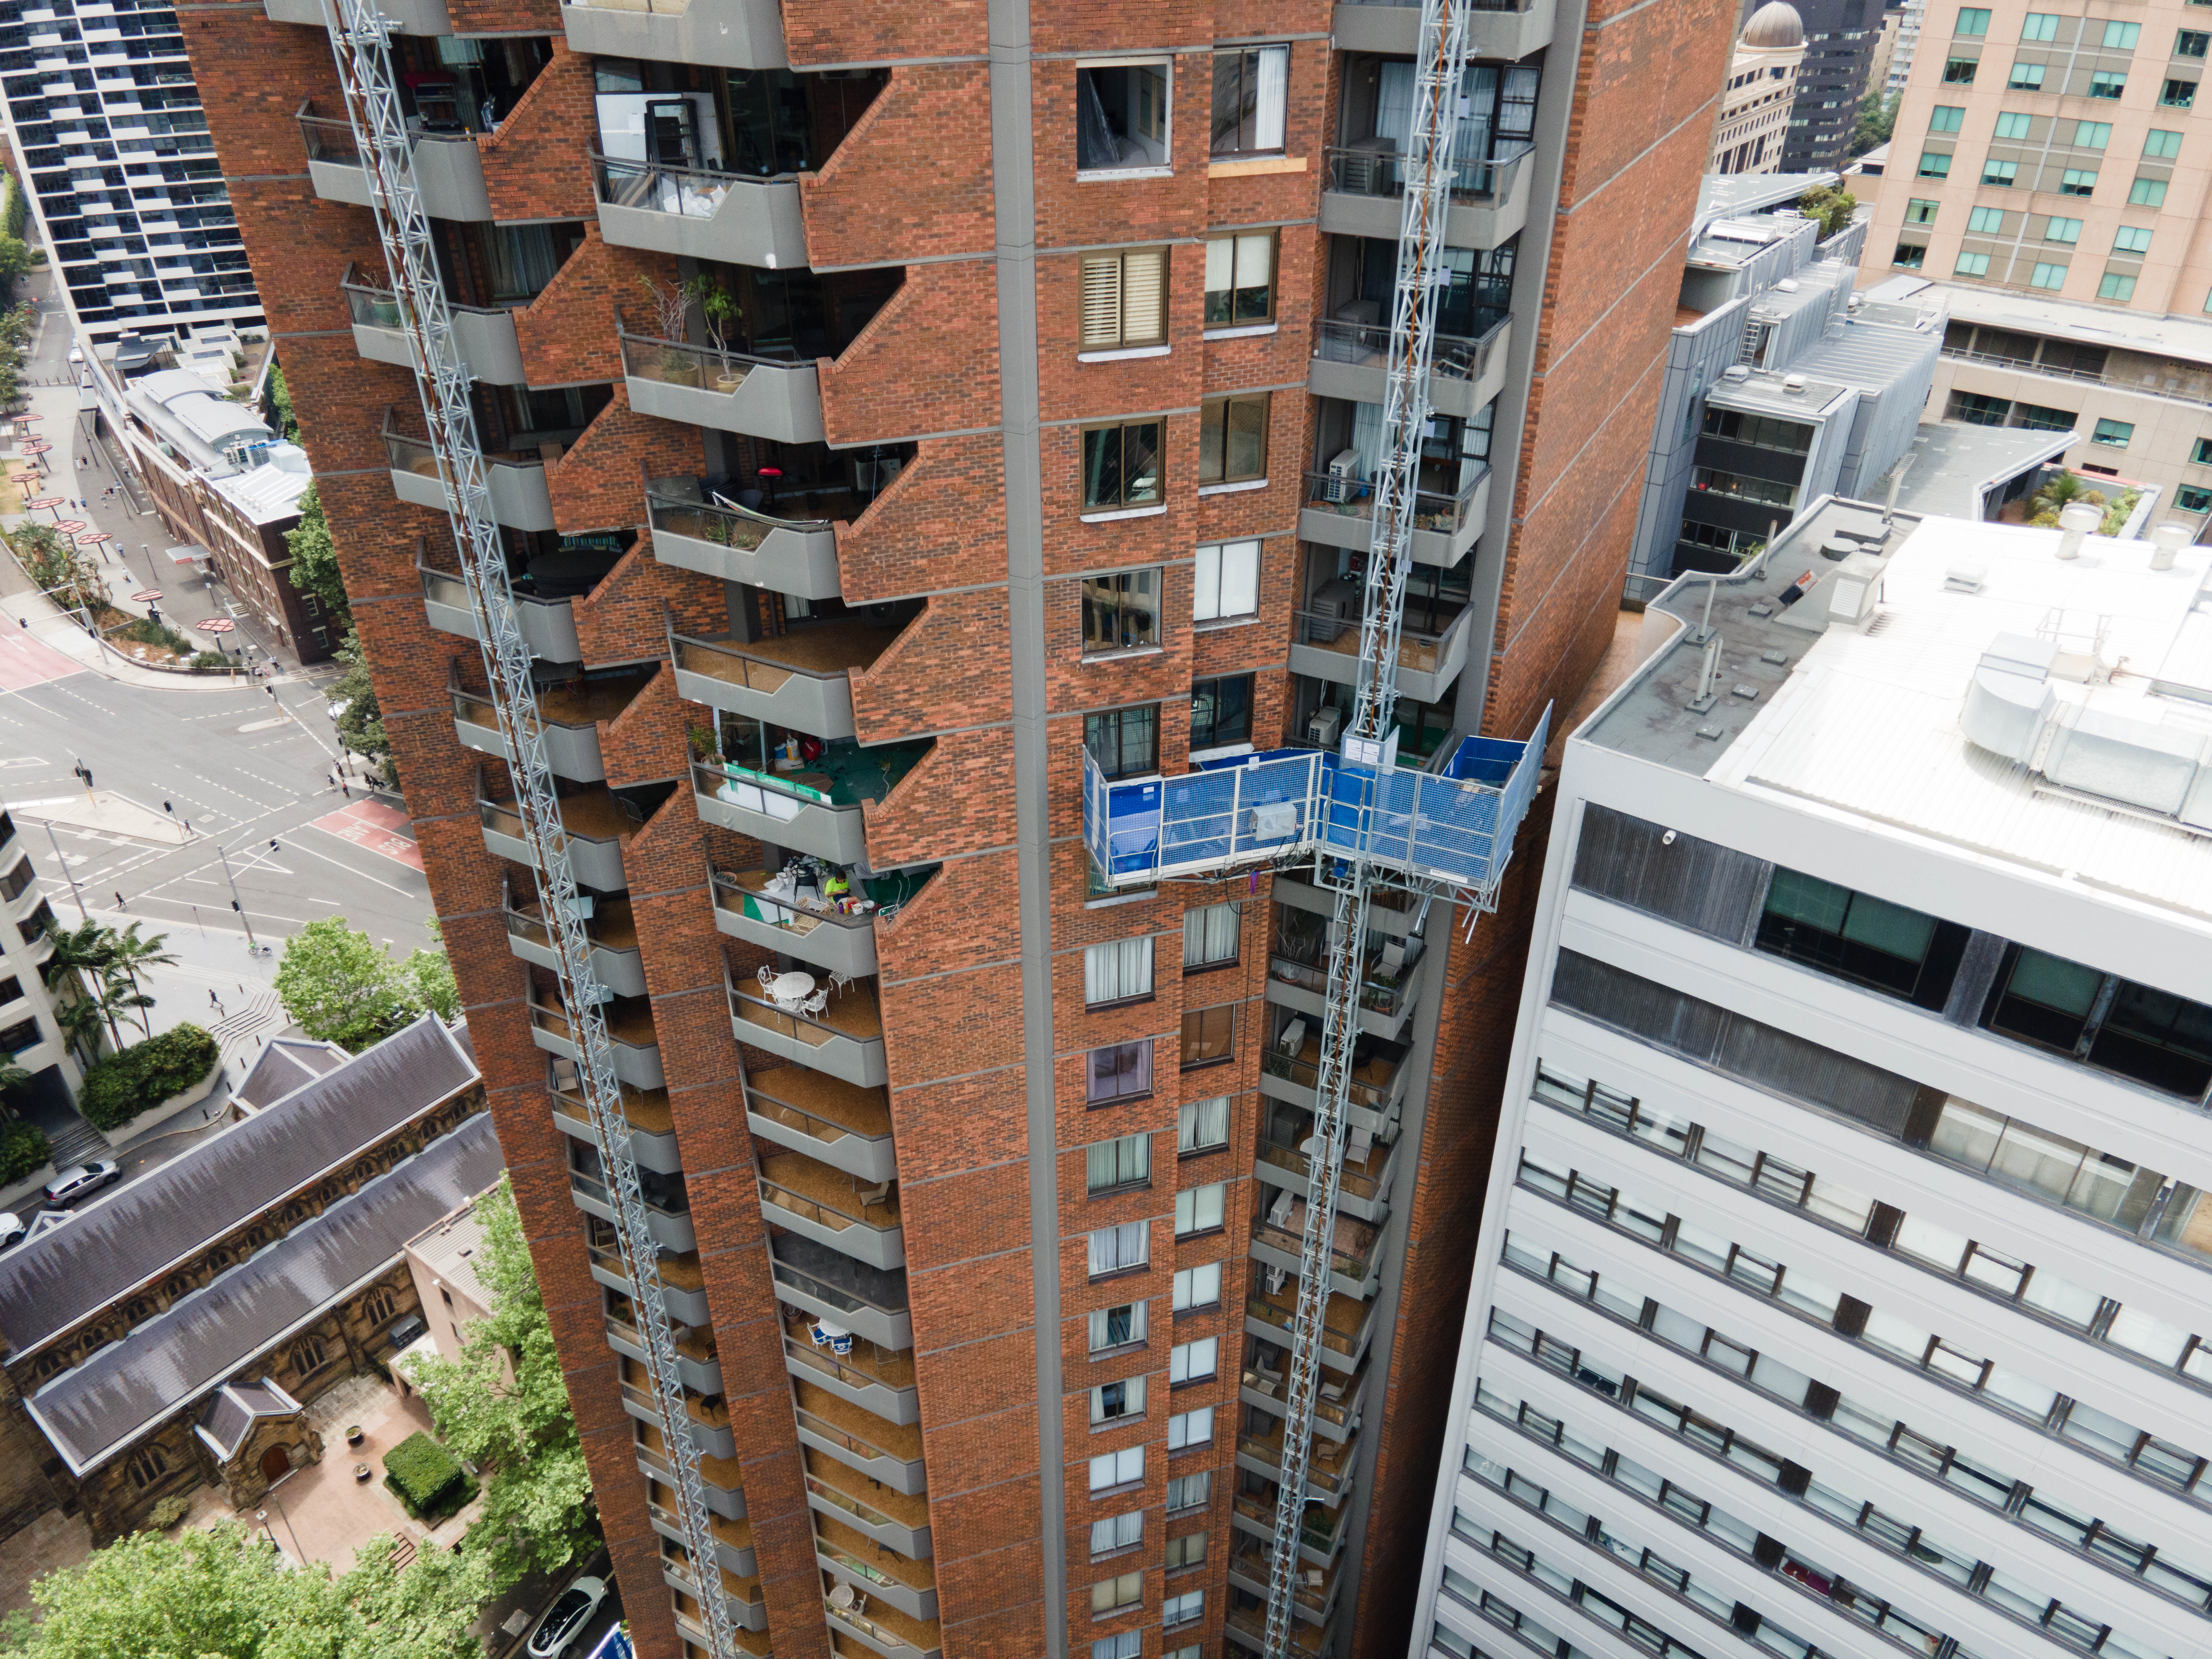
Selected mast climbers as the primary access solution for high rise façade works
Addressed challenges associated with building height, wind conditions, and façade geometry
Installed public protection barriers and overhead protection at street level
Managed access and exclusion zones in a busy Sydney CBD environment
Tailored Solution for Irregular Balustrade Glass
Procured irregular triangular shaped balustrade glass locally to reduce programme risk
Completed engineering assessment to confirm compliance with performance requirements
Supplied a sample panel for client review and approval
Ensured visual consistency with glass supplied from overseas
Results
DBPA Compliance
All façade remediation works were designed in accordance with DBPA requirements, ensuring long term traceability, supporting future resale value, and providing confidence for insurers and stakeholders.
Improved Safety and Compliance
All non-compliant balcony balustrades were replaced and certified to meet current Australian Standards, significantly improving safety for residents and hotel guests.
Enhanced Performance and Appearance
The complete replacement of windows and doors across all 28 storeys, combined with full exterior repainting, restored the building’s visual appeal while improving façade performance, durability, and amenity.
Seamless Delivery in a Live Environment
The project was delivered with minimal disruption to hotel operations and residents, maintaining a high level of occupant satisfaction throughout construction despite the complexity of the occupied CBD environment.
Project Highlights:
Stage 1 of an $11 million façade remediation successfully delivered in the heart of the Sydney CBD.
Full window, door, and balustrade replacement completed on a 28 storey high rise with minimal interruption to hotel or residential operations.
Complex façade engineering solutions implemented to address high wind loads and performance requirements.
Overseas procurement challenges mitigated through accelerated logistics to maintain programme certainty.
Specialist access systems and public protection measures safely deployed in a constrained CBD environment.
Seamless coordination with hotel management and strata ensured a safe, compliant, and low disruption outcome for residents and guests.
“Delivering the façade remediation at The York required careful planning and close collaboration in a fully occupied building. What has made the project particularly rewarding so far is seeing complex technical challenges resolved while maintaining trust with residents and hotel operators. By sequencing works thoughtfully and communicating clearly throughout, Stage 1 was completed to a high standard with minimal disruption.”
Victor Heng – Project Manager